WAL
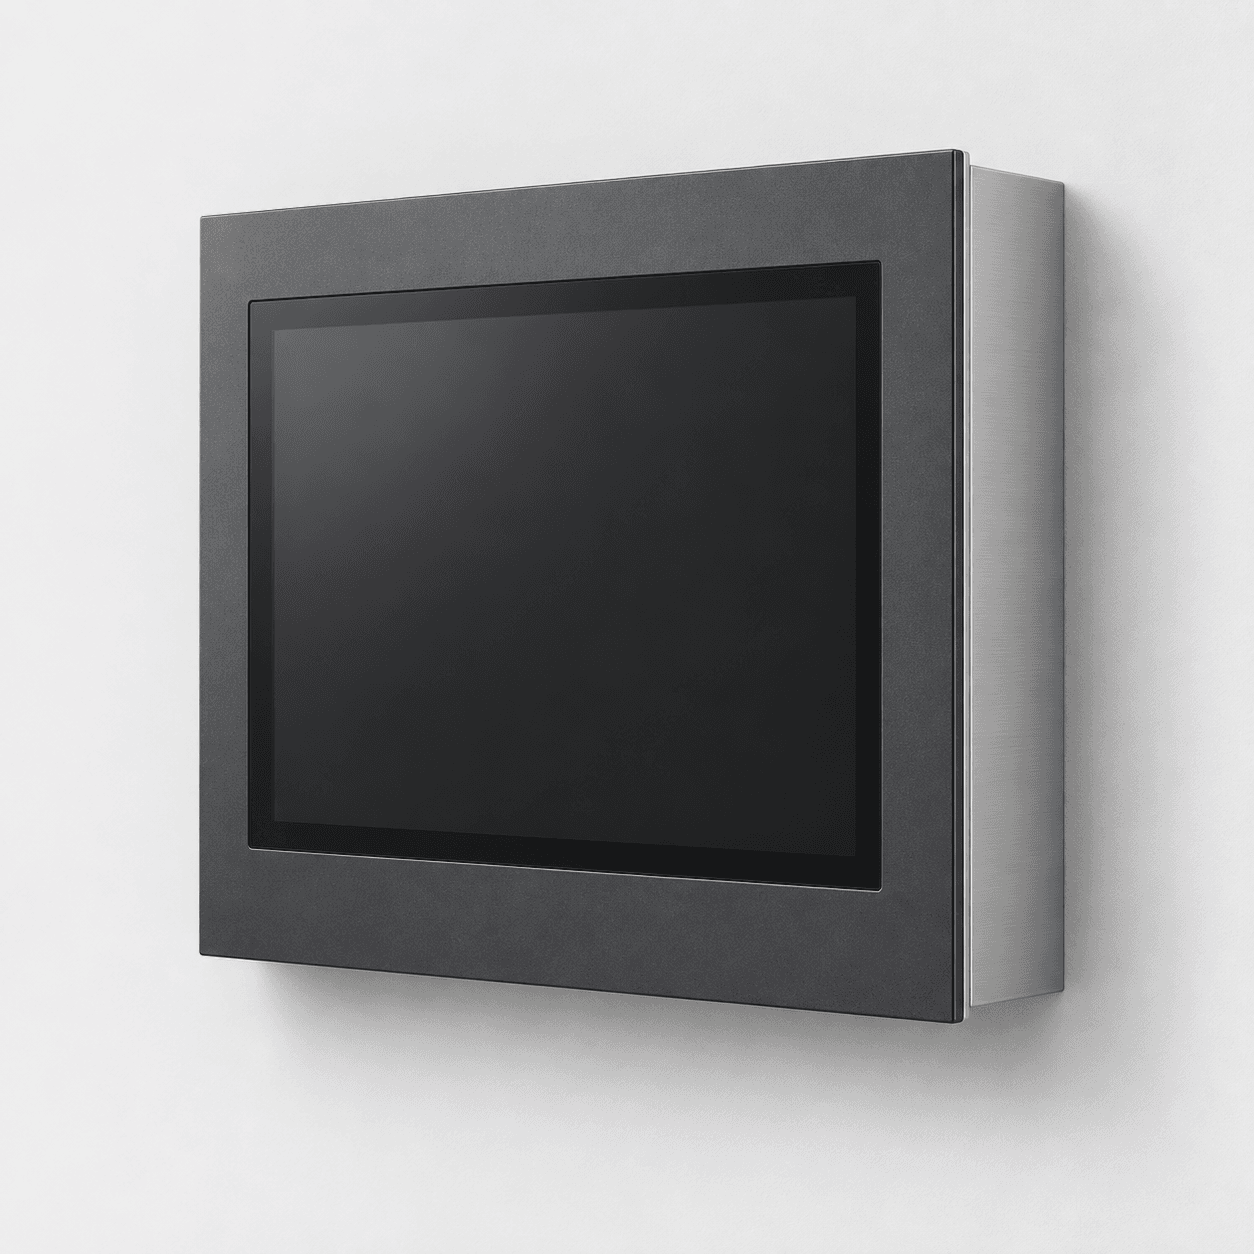
The concept image presents a shallow, wall-aligned panel kiosk form.
Request a quote for WALWall construction, surface or recessed mounting, accessible height and hardware load are technically assessed before installation.
Form character
- Shallow wall-oriented panel enclosure
- Pedestal-free horizontally weighted placement
Application contexts to evaluate
- Corridors and circulation areas
- Wall-based information or service points
Form character
The WAL concept image shows a display in a shallow rectangular enclosure aligned with a wall plane. Its pedestal-free image differs from desktop and freestanding kiosk forms; wall placement must be technically assessed per project.
- Shallow wall-oriented panel enclosure
- Pedestal-free horizontally weighted placement
Application contexts to evaluate
It can be evaluated where floor space is limited and wall placement can be technically confirmed for the project.
- Corridors and circulation areas
- Wall-based information or service points
Defined within the project
Wall construction, surface or recessed mounting, accessible height and hardware load are technically assessed before installation.
Is this family close to your project?
Carry the family selection into the quote form so we can evaluate the operating environment and hardware needs together.